



4 Beds
3.5 Baths
2,171 SqFt
4 Beds
3.5 Baths
2,171 SqFt
Key Details
Property Type Single Family Home
Sub Type Single Family Residence
Listing Status Active
Purchase Type For Sale
Square Footage 2,171 sqft
Price per Sqft $264
Subdivision Tahitian Village
MLS Listing ID 4782396
Style 1st Floor Entry
Bedrooms 4
Full Baths 3
Half Baths 1
HOA Y/N Yes
Year Built 2026
Annual Tax Amount $7,876
Tax Year 2026
Lot Size 10,454 Sqft
Acres 0.24
Property Sub-Type Single Family Residence
Source actris
Property Description
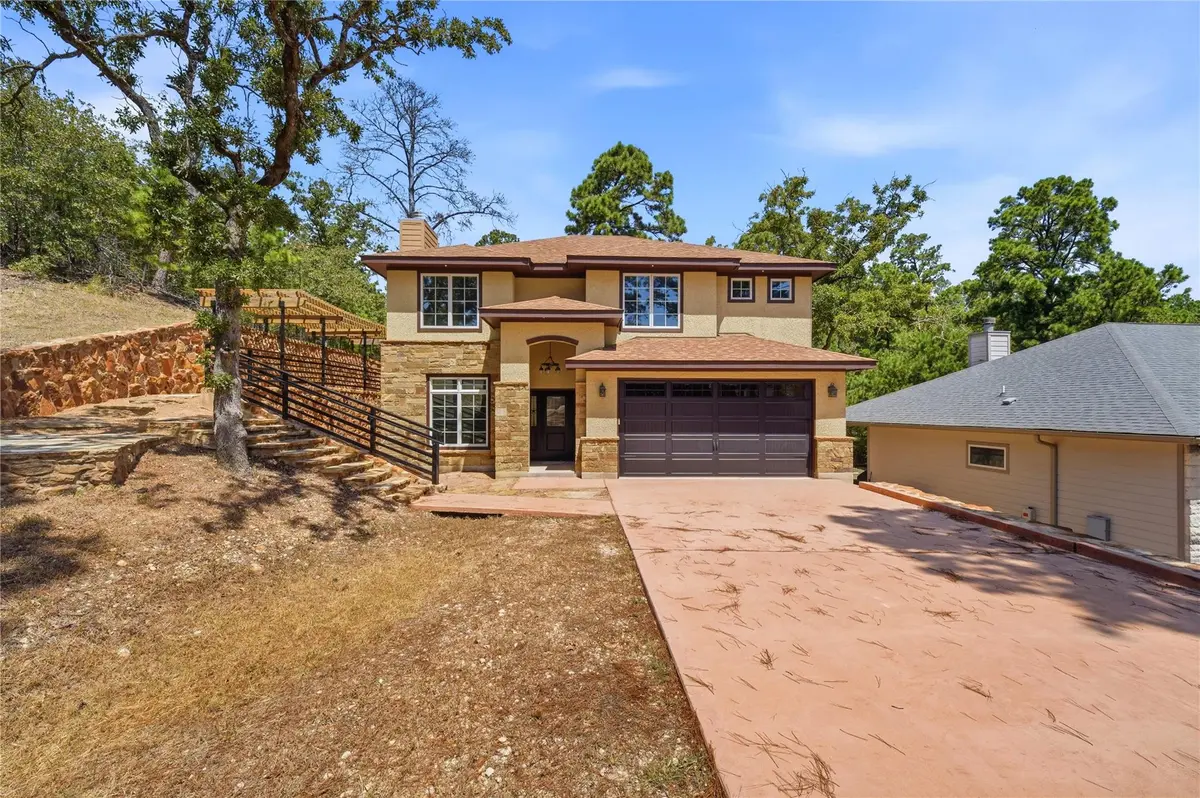
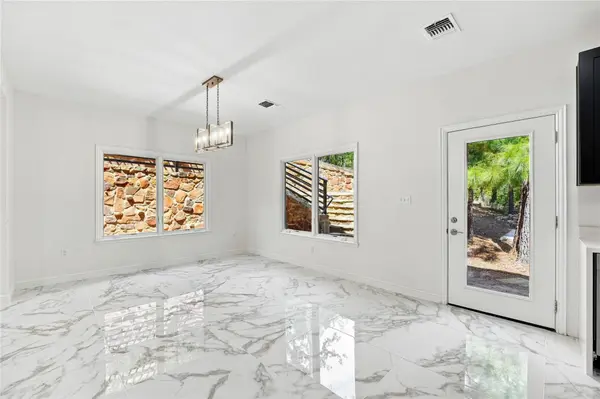
Inside, the open floorplan of the living and dining areas is anchored by marble flooring, high ceilings, and recessed lighting. A stone fireplace with glass doors serves as a focal point in the main living space. The kitchen features custom cabinetry, stone counters, a center island, and a walk-in pantry with built-in features, alongside stainless steel appliances including a dishwasher, oven, range, microwave, and refrigerator.
The home includes four bedrooms and three and a half bathrooms. The master suite is accompanied by a master bath featuring a double vanity, stone counters, a soaking tub, and a walk-in closet. A separate ensuite bedroom and bathroom provides private accommodations. The second and third bedrooms are connected by a Jack and Jill style bathroom. The upper level is finished with carpet flooring throughout, while the separate laundry room features built-in cabinets, stone counters, a washer, and a dryer.
The private backyard is surrounded by trees and woods, featuring a stone-paved patio, a pergola, and stone pathways. Central air and heating maintain year-round comfort throughout the residence.
Experience this complete property package in Bastrop. Contact us to coordinate a viewing of this Tahitian Village home today.
Location
State TX
County Bastrop
Interior
Interior Features Two Primary Baths, Two Primary Suties, In-Law Floorplan
Heating Central
Cooling Ceiling Fan(s), Central Air, Electric
Flooring Carpet, Tile
Fireplaces Number 1
Fireplaces Type None
Fireplace No
Appliance See Remarks
Exterior
Exterior Feature None
Garage Spaces 2.0
Fence None
Pool None
Community Features None
Utilities Available Electricity Connected, Sewer Connected, Water Connected
Waterfront Description None
View Neighborhood
Roof Type Composition
Porch None
Total Parking Spaces 4
Private Pool No
Building
Lot Description See Remarks
Faces South
Foundation Slab
Sewer None
Water See Remarks, Public
Level or Stories Two
Structure Type Masonry – Partial
New Construction Yes
Schools
Elementary Schools Emile
Middle Schools Bastrop
High Schools Bastrop
School District Bastrop Isd
Others
HOA Fee Include See Remarks
Special Listing Condition Standard
Nearby Locations
"My job is to find and attract mastery-based agents to the office, protect the culture, and make sure everyone is happy! "