



3 Beds
2 Baths
2,448 SqFt
3 Beds
2 Baths
2,448 SqFt
Key Details
Property Type Single Family Home
Sub Type Single Family Residence
Listing Status Active
Purchase Type For Sale
Square Footage 2,448 sqft
Price per Sqft $326
Subdivision Nash Fm Sur
MLS Listing ID 7517315
Bedrooms 3
Full Baths 2
HOA Y/N No
Year Built 2002
Annual Tax Amount $4,969
Tax Year 2025
Lot Size 10.000 Acres
Acres 10.0
Property Sub-Type Single Family Residence
Source actris
Property Description
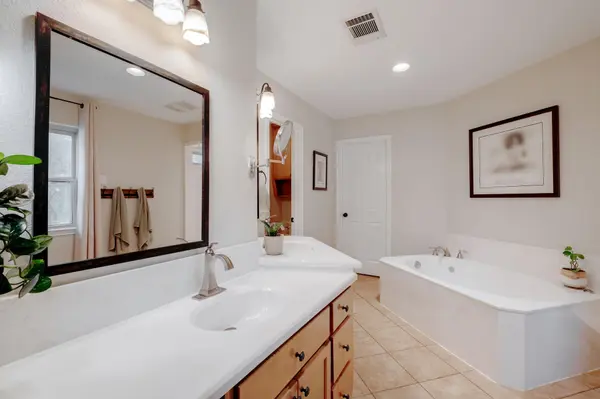
Built in 2002, this single-story home sits on 10 acres with 2,448 square feet, 3 bedrooms, 2 baths, a study, built in safe, and a separate laundry room. The open kitchen has granite counters, an island, an induction cooktop, a built-in electric oven, and a pantry, and it opens to the living room with a wood-burning fireplace. The primary bath has a garden tub, separate shower, and walk in closet. Updates include dual pane windows, gutters, new side and back doors, and a Lutron lighting system.
Outside, there's a shop for tools and projects, a pump house that doubles as a mini shop, a pole barn, full fencing, and an enclosed garden with water that's basically a chicken coop waiting to happen. Two RV spots with electric and water (one covered, so it doubles as a carport) take care of the big toys, the pool takes care of August, and city water means no well to babysit. The ag exemption helps keep the tax bill reasonable too. Grab a chair, the sunset's about to start.
Location
State TX
County Williamson
Rooms
Main Level Bedrooms 3
Interior
Interior Features Bidet, Kitchen Island, Pantry, Primary Bedroom on Main, Recessed Lighting, Wired for Sound
Heating Central
Cooling Central Air
Flooring Carpet, Tile, Vinyl
Fireplaces Number 1
Fireplaces Type Wood Burning
Fireplace No
Appliance Built-In Oven(s), Cooktop, Induction Cooktop, Microwave, Electric Oven, Refrigerator, Vented Exhaust Fan, Washer, Washer/Dryer, Electric Water Heater
Exterior
Exterior Feature Garden, Gutters Full, RV Hookup
Fence Cross Fenced, Fenced
Pool Above Ground
Community Features None
Utilities Available Electricity Connected, Water Connected
Waterfront Description None
View Trees/Woods
Roof Type Shingle
Porch Covered, Front Porch, Patio, Rear Porch
Total Parking Spaces 4
Private Pool Yes
Building
Lot Description Trees-Large (Over 40 Ft), Many Trees
Faces Southeast
Foundation Slab
Sewer Septic Tank
Water Public
Level or Stories One
Structure Type Cement Siding,Stone
New Construction No
Schools
Elementary Schools Florence
Middle Schools Florence
High Schools Florence
School District Florence Isd
Others
Special Listing Condition Standard
Nearby Locations
"My job is to find and attract mastery-based agents to the office, protect the culture, and make sure everyone is happy! "