



5 Beds
4 Baths
4,264 SqFt
5 Beds
4 Baths
4,264 SqFt
Key Details
Property Type Single Family Home
Sub Type Single Family Residence
Listing Status Active
Purchase Type For Sale
Square Footage 4,264 sqft
Price per Sqft $350
Subdivision Oak Deer Park
MLS Listing ID 1014129
Style 1st Floor Entry
Bedrooms 5
Full Baths 4
HOA Y/N No
Year Built 1973
Annual Tax Amount $19,720
Tax Year 2025
Lot Size 1.043 Acres
Acres 1.043
Lot Dimensions 182.9 x 266.83
Property Sub-Type Single Family Residence
Source actris
Property Description
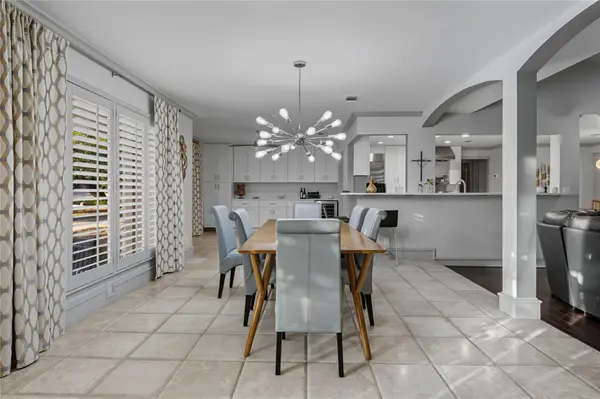
The main residence offers four bedrooms and three baths, with generously sized bedrooms, large closets, and comfortable living spaces designed for both everyday living and entertaining. The upgraded kitchen serves as the heart of the home, combining function, style, and plenty of space for gathering.
A separate one-bedroom, one-bath guest house adds exceptional flexibility for visiting family, extended stays, a private office, or additional living space.
Outdoors, the property offers a private retreat with a swimming pool and spa, mature landscaping, and expansive grounds that provide a sense of privacy and room to enjoy the outdoors. A separate workshop adds valuable space for hobbies, projects, storage, or a dedicated workspace.
With approximately one acre, a substantial main residence, separate guest accommodations, pool and spa, workshop, and convenient Austin location, a combination of space and versatility that is increasingly difficult to find.
Priced to sell, this property is an outstanding opportunity for buyers seeking more than a traditional home.
Location
State TX
County Travis
Rooms
Main Level Bedrooms 4
Interior
Interior Features Bookcases, Breakfast Bar, Cedar Closet(s), Ceiling-High, Crown Molding, Entrance Foyer, In-Law Floorplan, Multiple Dining Areas, Multiple Living Areas, Pantry, Primary Bedroom on Main, Track Lighting, Walk-In Closet(s), Wired for Sound
Heating Central
Cooling Central Air
Flooring Carpet, Tile, Wood
Fireplaces Number 1
Fireplaces Type Family Room
Fireplace No
Appliance Built-In Oven(s), Gas Cooktop, Dishwasher, Disposal, Microwave, Refrigerator, Stainless Steel Appliance(s), Trash Compactor, Electric Water Heater, Water Purifier Owned, Wine Refrigerator
Exterior
Exterior Feature Exterior Steps
Garage Spaces 6.0
Fence Barbed Wire, Fenced, Privacy, Wood
Pool In Ground, Outdoor Pool, Pool/Spa Combo
Community Features None
Utilities Available Electricity Available, High Speed Internet, Phone Available, Propane
Waterfront Description None
View None
Roof Type Composition
Porch None
Total Parking Spaces 3
Private Pool Yes
Building
Lot Description Cul-De-Sac, Trees-Heavy, Trees-Large (Over 40 Ft), Many Trees, Trees-Medium (20 Ft - 40 Ft)
Faces Northwest
Foundation Slab
Sewer Septic Tank
Water See Remarks, Public, Well
Level or Stories One
Structure Type Masonry – Partial,Stucco
New Construction No
Schools
Elementary Schools Spicewood
Middle Schools Canyon Vista
High Schools Westwood
School District Round Rock Isd
Others
Special Listing Condition Standard
Nearby Locations
"My job is to find and attract mastery-based agents to the office, protect the culture, and make sure everyone is happy! "