


4 Beds
2 Baths
1,867 SqFt
4 Beds
2 Baths
1,867 SqFt
Key Details
Property Type Single Family Home
Sub Type Single Family Residence
Listing Status Active
Purchase Type For Rent
Square Footage 1,867 sqft
Subdivision Firefly Pointe
MLS Listing ID 9460609
Style See Remarks
Bedrooms 4
Full Baths 2
HOA Y/N Yes
Year Built 2026
Lot Size 7,274 Sqft
Acres 0.167
Property Sub-Type Single Family Residence
Source actris
Property Description
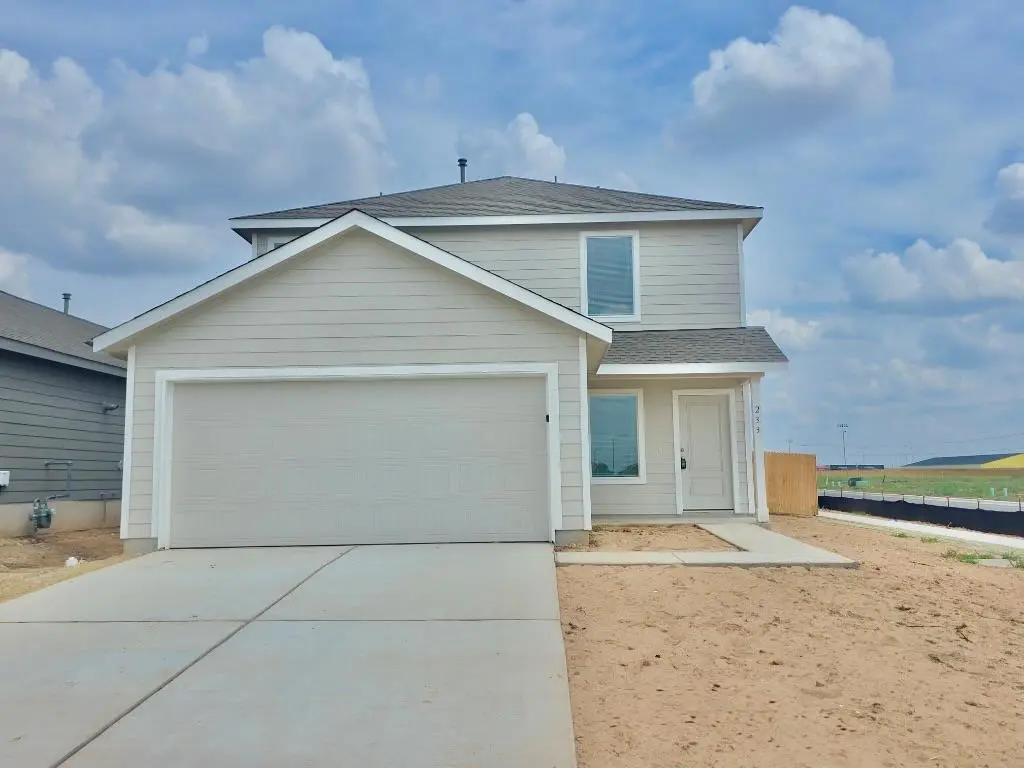
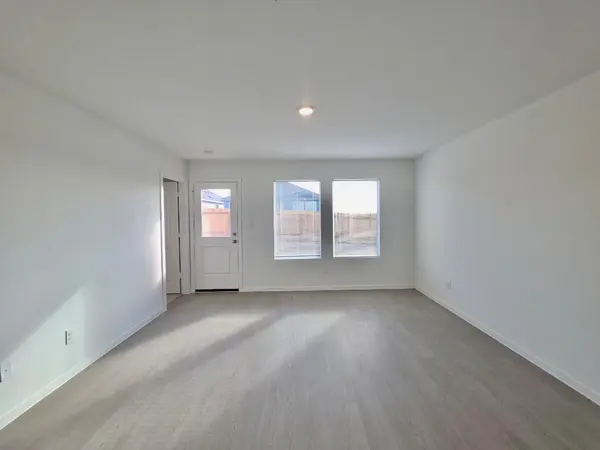
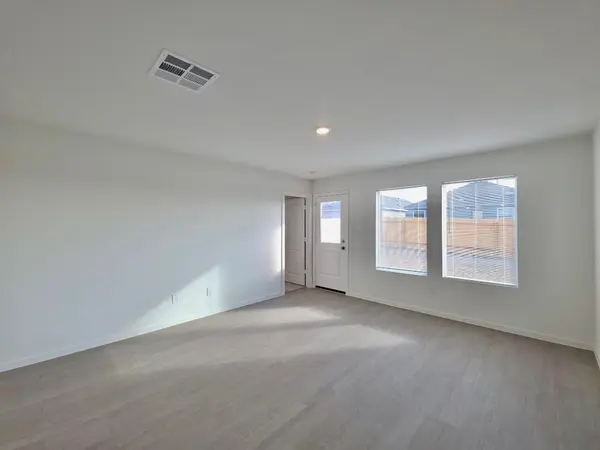
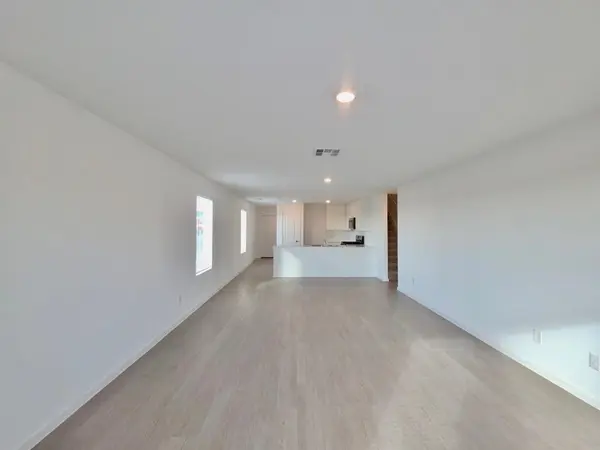
This beautiful two-story corner lot home features a spacious living room with vinyl flooring, fresh paint, recessed lighting, and bright windows that create a welcoming atmosphere. The open-concept kitchen features white cabinetry and countertops, a peninsula-style layout, and brand-new stainless steel appliances, including a dishwasher and refrigerator. The kitchen flows into the eat-in dining area, making everyday meals and entertaining easy.
A convenient half bathroom and dedicated laundry room with a brand-new full-size washer and dryer are also located on the main level.
The spacious primary suite offers ample spacing and features plush new carpet, a walk-in shower, single vanity, and large walk-in closet. Upstairs, three additional bedrooms offer bright windows, generous living space, and walk-in closets for added storage. A versatile bonus room provides additional space for a second living area, home office, playroom, or whatever best fits your needs.
Outside, enjoy a spacious fenced backyard with plenty of room for morning coffee, outdoor activities, or relaxing in the evening. Future grass will be delivered to complete the outdoor space.
With its brand-new construction, modern finishes, flexible layout, and desirable corner lot, this home is ready for its first residents.
Schedule your tour today!
Location
State TX
County Williamson
Rooms
Main Level Bedrooms 1
Interior
Interior Features Interior Steps, Multiple Living Areas, Open Floorplan, Primary Bedroom on Main, Recessed Lighting, Walk-In Closet(s)
Heating Central
Cooling Central Air
Flooring Carpet, Vinyl
Fireplaces Type None
Fireplace No
Appliance Dishwasher, Disposal, Dryer, Gas Range, Microwave, Refrigerator, Stainless Steel Appliance(s), Washer
Exterior
Exterior Feature Private Yard
Garage Spaces 2.0
Fence Wood, Wrought Iron
Pool None
Community Features Clubhouse, Cluster Mailbox, Fitness Center, Lake, Park, Picnic Area, Playground, Pool, Trail(s)
Utilities Available Electricity Available, High Speed Internet, Natural Gas Available, Sewer Available, Water Available, Water Connected
Waterfront Description None
View Neighborhood
Roof Type Composition
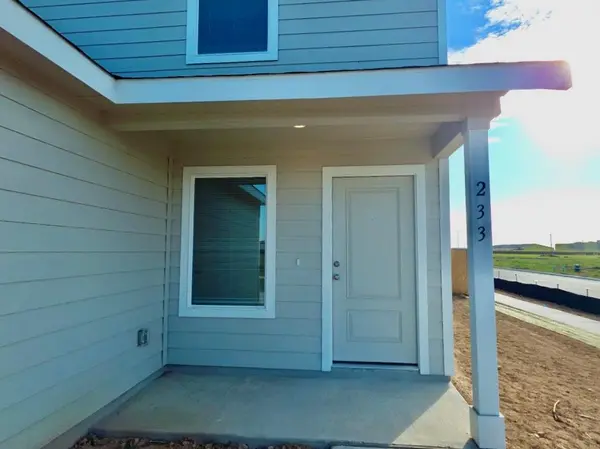
Porch Covered, Front Porch
Total Parking Spaces 4
Private Pool No
Building
Lot Description Back Yard, Front Yard
Faces Northeast
Foundation Slab
Sewer Public Sewer
Water Public
Level or Stories Two
Structure Type Brick,HardiPlank Type,Cement Siding,Stone
New Construction Yes
Schools
Elementary Schools Cottonwood Creek
Middle Schools Hutto
High Schools Hutto
School District Hutto Isd
Others
Pets Allowed Cats OK, Dogs OK, Number Limit, Breed Restrictions
Num of Pet 2
Pets Allowed Cats OK, Dogs OK, Number Limit, Breed Restrictions
Nearby Locations
"My job is to find and attract mastery-based agents to the office, protect the culture, and make sure everyone is happy! "