
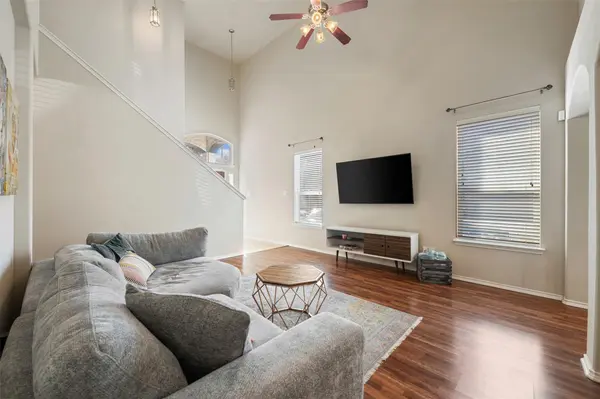

1520 Huckleberry LN #74, Austin, TX 78748
REQUEST A TOUR If you would like to see this home without being there in person, select the "Virtual Tour" option and your agent will contact you to discuss available opportunities.
In-PersonVirtual Tour
$ 2,195

3 Beds

2.5 Baths

1,591 SqFt


Save
$ 2,195
Save

3 Beds

2.5 Baths

1,591 SqFt

Key Details

Property Type Condo

Sub Type Condominium

Listing Status Active

Purchase Type For Rent

Square Footage 1,591 sqft

Subdivision Sage Meadow Condo Amd

MLS Listing ID 5320756

Style 1st Floor Entry,Multi-level Floor Plan

Bedrooms 3

Full Baths 2

Half Baths 1

HOA Y/N Yes

Year Built 2010

Lot Size 7,666 Sqft

Acres 0.176

Property Sub-Type Condominium

Source actris

Property Description

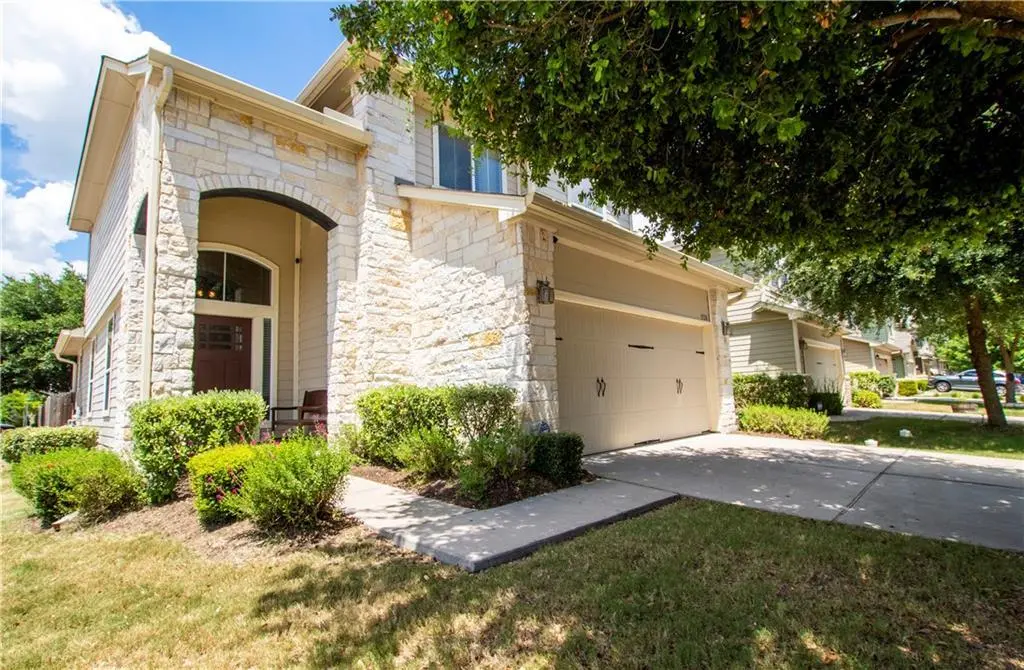
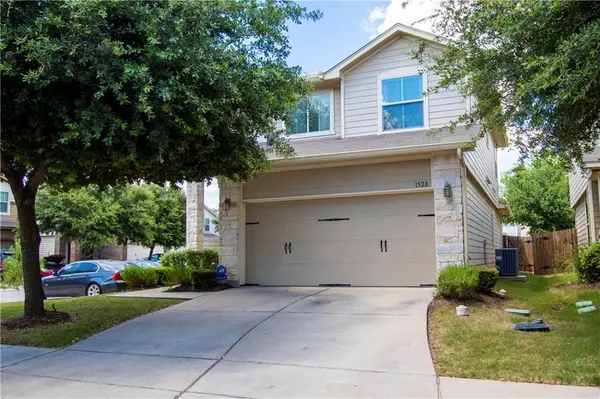
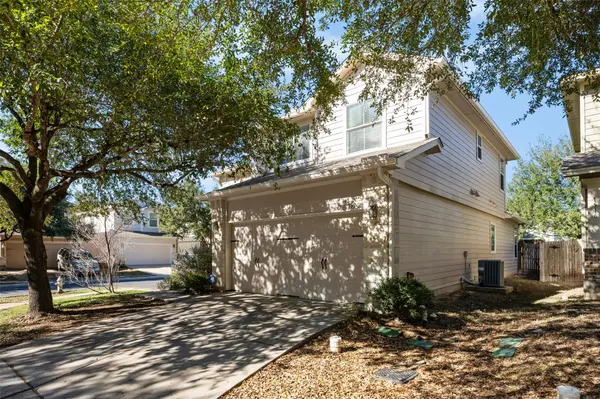
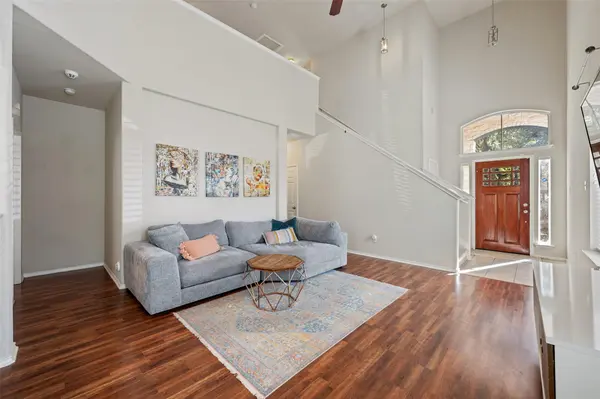
Nestled on a desirable corner lot in the charming Sage Meadow community, this beautifully maintained single-family home offers the perfect blend of comfort, style, and location. Just down the street from all the favorite venues along Manchaca Road, you'll enjoy quick access to popular restaurants, coffee shops, and local hangouts while still coming home to a quiet neighborhood setting. A timeless stone exterior, mature landscaping, and a two-car garage with a private driveway create inviting curb appeal, with nearby guest parking adding extra convenience. Inside, the bright, open-concept layout welcomes you with soaring ceilings and laminate flooring in the spacious living room, creating an airy yet cozy atmosphere ideal for everyday living and entertaining. The living area flows seamlessly into the eat-in kitchen, where granite countertops, stainless-steel appliances, ample cabinetry, and generous prep space make cooking a pleasure. A statement chandelier defines the dining area, offering a warm and stylish space for gatherings. The main-floor primary suite provides a private retreat, complete with a walk-in closet and a well-appointed en-suite bath featuring dual vanities, a soaking tub, and a separate walk-in shower. Upstairs, a versatile game or flex room offers space for a media room, home office, or play area, along with two additional guest bedrooms and a shared full bath. Step outside to a fenced backyard with a covered patio—perfect for relaxing evenings, weekend barbecues, or letting pets play freely. Residents of Sage Meadow also enjoy access to a community playground and picnic area complete with a BBQ grill, offering an ideal setting for outdoor gatherings and neighborhood connection. With its prime corner lot setting, functional layout, and unbeatable proximity to South Austin favorites, this Sage Meadow home checks all the boxes for comfortable and connected living. Schedule a showing today!

Location

State TX

County Travis

Rooms

Main Level Bedrooms 1

Interior

Interior Features Ceiling-High, Granite Counters, Multiple Living Areas, Pantry, Recessed Lighting, Walk-In Closet(s)

Heating Central, Natural Gas

Cooling Central Air

Flooring Carpet, Laminate, Tile

Fireplaces Type None

Fireplace No

Appliance Dishwasher, Disposal, Dryer, Exhaust Fan, Gas Cooktop, Microwave, Oven, Free-Standing Range, Refrigerator, Stainless Steel Appliance(s), Washer, Water Heater

Exterior

Exterior Feature Rain Gutters, Private Yard

Garage Spaces 2.0

Fence Fenced, Privacy, Wood

Pool None

Community Features BBQ Pit/Grill, Cluster Mailbox, Common Grounds, Google Fiber, High Speed Internet, Picnic Area, Planned Social Activities, Playground, Sidewalks, Trash Pickup - Door to Door, U-Verse

Utilities Available High Speed Internet, Natural Gas Available, Phone Available

Waterfront Description None

View Neighborhood

Roof Type Composition

Porch Covered, Patio

Total Parking Spaces 2

Private Pool No

Building

Lot Description Corner Lot, Sprinkler - Automatic, Sprinklers In Rear, Sprinklers In Front, Trees-Medium (20 Ft - 40 Ft)

Faces South

Foundation Slab

Sewer Public Sewer

Water Public

Level or Stories Two

Structure Type HardiPlank Type,Masonry – Partial

New Construction No

Schools

Elementary Schools Casey

Middle Schools Paredes

High Schools Akins

School District Austin Isd

Others

Pets Allowed Cats OK, Dogs OK, Small (< 20 lbs), Medium (< 35 lbs)

Num of Pet 2

Pets Allowed Cats OK, Dogs OK, Small (< 20 lbs), Medium (< 35 lbs)

Listed by Compass RE Texas, LLC

Nearby Locations

Tykeitha Culpepper

"My job is to find and attract mastery-based agents to the office, protect the culture, and make sure everyone is happy! "

GET MORE INFORMATION

Name
Phone*
Message

Go tour this home

1520 Huckleberry LN #74