



4 Beds
2.5 Baths
2,600 SqFt
4 Beds
2.5 Baths
2,600 SqFt
Key Details
Property Type Single Family Home
Sub Type Single Family Residence
Listing Status Active
Purchase Type For Rent
Square Footage 2,600 sqft
Subdivision Siena Sec 31
MLS Listing ID 2378348
Style 1st Floor Entry,Multi-level Floor Plan
Bedrooms 4
Full Baths 2
Half Baths 1
HOA Y/N Yes
Year Built 2021
Lot Size 6,490 Sqft
Acres 0.149
Property Sub-Type Single Family Residence
Source actris
Property Description
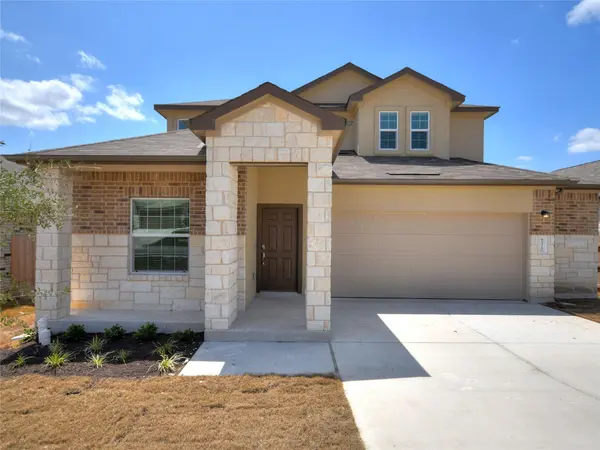
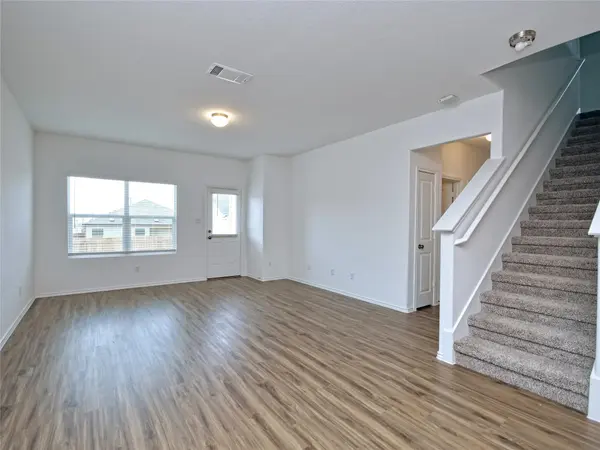
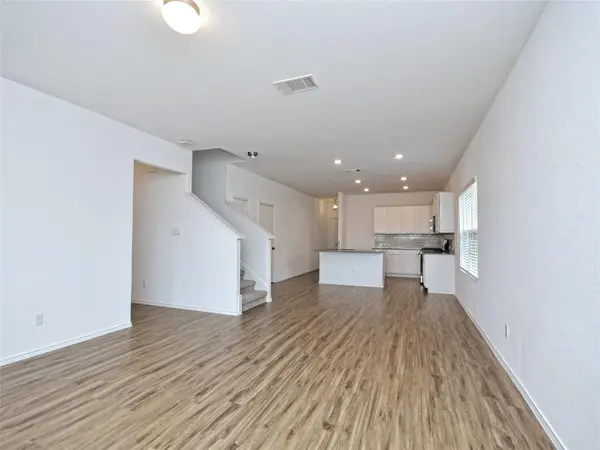
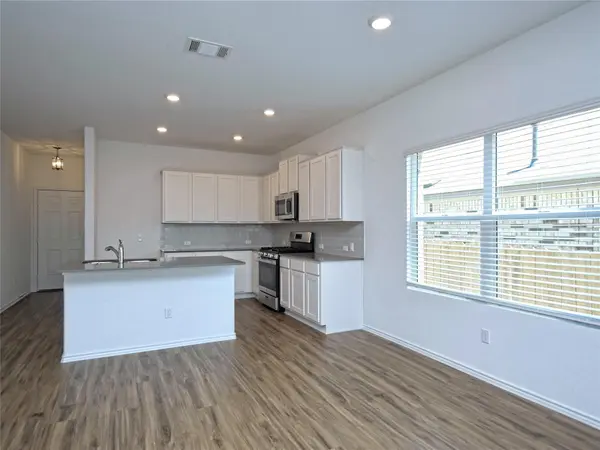
Step inside to a bright, open-concept floor plan designed for both effortless daily living and entertaining. A dedicated study provides the perfect space for working from home, while the expansive kitchen serves as the heart of the home with abundant cabinetry, generous counter space, and a large center island overlooking the main living areas. The spacious primary suite offers a private retreat complete with an en-suite bath featuring a garden tub, separate shower, and an impressive walk-in closet. Upstairs, generously sized secondary bedrooms are complemented by an oversized loft with enough room for a game room, media space, billiard table, or additional living area. Outside, enjoy a covered patio, attractive curb appeal, and a full irrigation system for easy maintenance.
Conveniently located near Highway 79 and SH 130 with quick access to H-E-B Plus!, Kalahari Resort, shopping, dining, entertainment, and everything Round Rock has to offer.
Spacious, versatile, and exceptionally well located, this Siena home is ready for its next residents to make it their own!
Location
State TX
County Williamson
Rooms
Main Level Bedrooms 1
Interior
Interior Features Ceiling Fan(s), Quartz Counters, High Speed Internet, Open Floorplan, Pantry, Primary Bedroom on Main, Recessed Lighting, Walk-In Closet(s)
Heating Central, Natural Gas
Cooling Central Air
Flooring Carpet, Tile, Vinyl
Fireplace No
Appliance Dishwasher, Disposal, Gas Range, Microwave, Refrigerator, Water Heater
Exterior
Exterior Feature Rain Gutters
Garage Spaces 2.0
Fence Wood
Pool None
Community Features Common Grounds
Utilities Available Electricity Connected, Natural Gas Connected, Water Connected
Waterfront Description None
View None
Roof Type Composition
Porch Covered, Patio, Porch
Total Parking Spaces 4
Private Pool No
Building
Lot Description Gentle Sloping, Public Maintained Road, Trees-Small (Under 20 Ft)
Faces Northeast
Foundation Slab
Sewer Public Sewer
Water Public
Level or Stories Two
Structure Type HardiPlank Type,Masonry – Partial
New Construction Yes
Schools
Elementary Schools Veterans Hill
Middle Schools Hutto
High Schools Hutto
School District Hutto Isd
Others
Pets Allowed Cats OK, Dogs OK, Call, Negotiable
Num of Pet 2
Pets Allowed Cats OK, Dogs OK, Call, Negotiable
Virtual Tour https://www.tourfactory.com/2948826
Nearby Locations
"My job is to find and attract mastery-based agents to the office, protect the culture, and make sure everyone is happy! "