





3 Beds
2 Baths
1,895 SqFt
3 Beds
2 Baths
1,895 SqFt
Key Details
Property Type Single Family Home
Sub Type Single Family Residence
Listing Status Active
Purchase Type For Rent
Square Footage 1,895 sqft
Subdivision Wildhorse Ranch
MLS Listing ID 4579984
Bedrooms 3
Full Baths 2
HOA Y/N Yes
Year Built 2019
Lot Size 7,710 Sqft
Acres 0.177
Property Sub-Type Single Family Residence
Source actris
Property Description
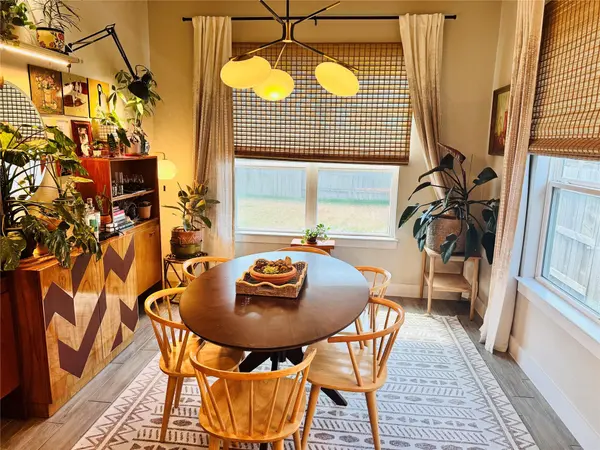
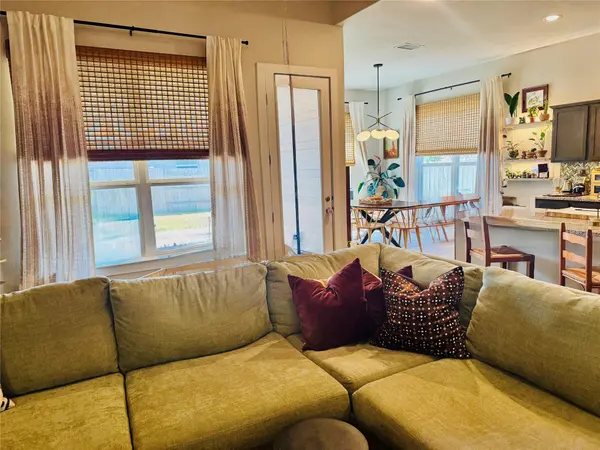
The open-concept layout with ample natural lighting creates an inviting flow between the living, dining, and kitchen areas, making everyday living and entertaining effortless. The spacious primary suite provides a comfortable retreat tucked away from the main living areas, while two additional bedrooms offer flexibility for guests, a home office, or additional living needs. The home is complete with modern appliances, and the updated fixtures provide a luxurious feel.
Enjoy the convenience of single-story living along with a generously sized backyard that offers plenty of room to relax, play, garden, or create your own outdoor oasis. Located in a growing area with convenient access to Austin and surrounding communities, this home combines modern construction, functional design, and an appealing neighborhood setting.
In addition to its easy access to plenty of activities, The community offers various amenities such as walking and biking trails, a neighborhood fishing pond, as well as a 24 hour fitness center, pools, and a golf course.
Location
State TX
County Travis
Rooms
Main Level Bedrooms 3
Interior
Interior Features Ceiling Fan(s), Ceiling-High, Ceiling-Vaulted, Granite Counters, Quartz Counters, Double Vanity, Entrance Foyer, High Speed Internet, Kitchen Island, No Interior Steps, Open Floorplan, Pantry, Primary Bedroom on Main, Recessed Lighting, Storage, Track Lighting, Walk-In Closet(s)
Heating Central
Cooling Central Air
Flooring Tile, Wood
Fireplaces Type None
Fireplace No
Appliance Built-In Gas Oven, Built-In Gas Range, Cooktop, Dishwasher, Disposal, Dryer, Exhaust Fan, Freezer, Gas Cooktop, Gas Range, Ice Maker, Microwave, Oven, Free-Standing Gas Oven, RNGHD, Refrigerator, Free-Standing Refrigerator, Self Cleaning Oven, Vented Exhaust Fan, Washer, Washer/Dryer, Water Heater, Tankless Water Heater
Exterior
Exterior Feature Dog Run, Gutters Full, Lighting, No Exterior Steps, Pest Tubes in Walls, Private Yard
Garage Spaces 2.0
Fence Back Yard, Fenced, Privacy, Wood
Pool None
Community Features Common Grounds, Curbs, Dog Park, Nest Thermostat, Picnic Area, Playground, Pool, Street Lights, Underground Utilities
Utilities Available Electricity Available, Natural Gas Available
Waterfront Description None
Roof Type Composition
Porch Arbor, Covered, Patio, Porch, Rear Porch
Total Parking Spaces 4
Private Pool No
Building
Lot Description Corner Lot, Curbs, Sprinkler - Automatic, Trees-Small (Under 20 Ft)
Faces North
Foundation Slab
Sewer Public Sewer
Water Public
Level or Stories One
Structure Type Brick Veneer,HardiPlank Type,Stone Veneer
New Construction No
Schools
Elementary Schools Lagos
Middle Schools Decker
High Schools Manor
School District Manor Isd
Others
Pets Allowed Cats OK, Dogs OK, Breed Restrictions, Negotiable
Num of Pet 2
Pets Allowed Cats OK, Dogs OK, Breed Restrictions, Negotiable
Nearby Locations
"My job is to find and attract mastery-based agents to the office, protect the culture, and make sure everyone is happy! "