
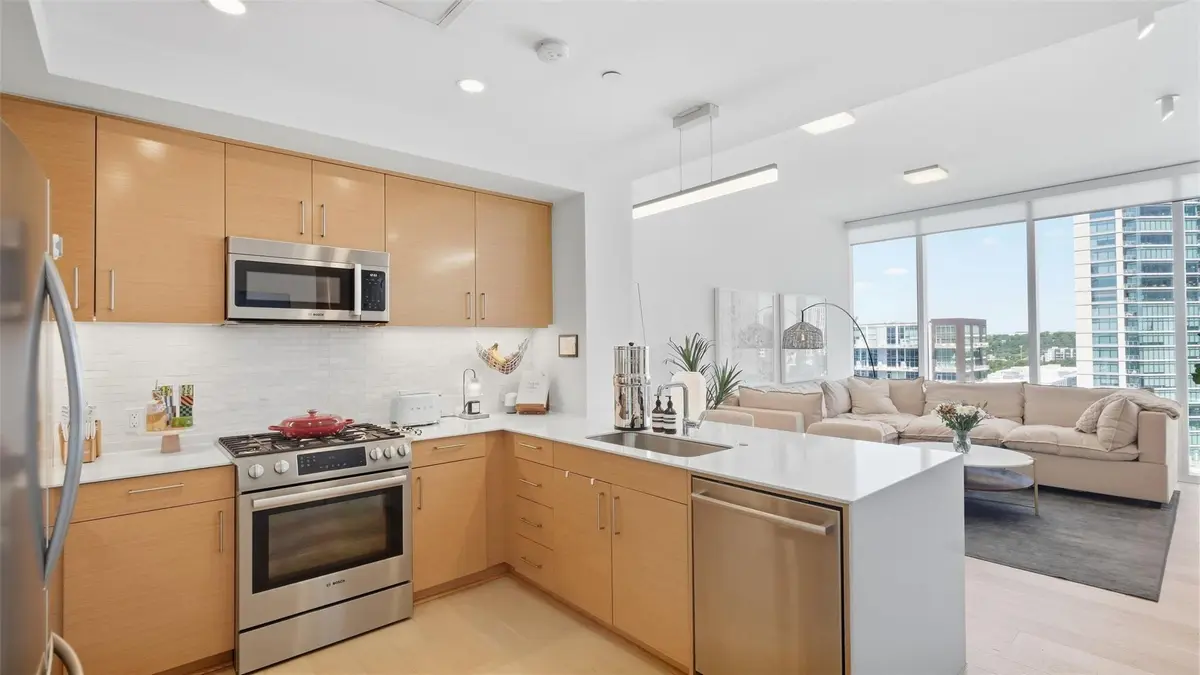
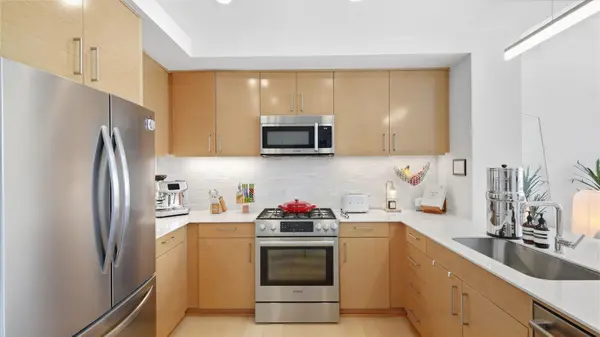

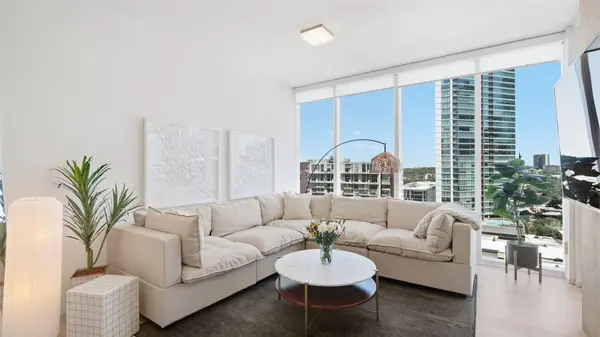



1 Bed
1 Bath
679 SqFt
1 Bed
1 Bath
679 SqFt
Key Details
Property Type Condo
Sub Type Condominium
Listing Status Active
Purchase Type For Rent
Square Footage 679 sqft
Subdivision The Independent
MLS Listing ID 2838279
Style Single level Floor Plan,Tower (14+ Stories)
Bedrooms 1
Full Baths 1
HOA Y/N Yes
Year Built 2018
Lot Size 104 Sqft
Acres 0.0024
Property Sub-Type Condominium
Source actris
Property Description
Location
State TX
County Travis
Rooms
Main Level Bedrooms 1
Interior
Interior Features Ceiling Fan(s), Ceiling-High, Quartz Counters, Primary Bedroom on Main, Stackable W/D Connections, Walk-In Closet(s)
Heating Central
Cooling Central Air
Flooring Carpet, Tile, Wood
Fireplace No
Appliance Cooktop, Dishwasher, Disposal, Exhaust Fan, Gas Range, Microwave, Gas Oven, Free-Standing Refrigerator, Self Cleaning Oven, Stainless Steel Appliance(s), Washer/Dryer Stacked, Electric Water Heater
Exterior
Exterior Feature Balcony
Garage Spaces 1.0
Fence None
Pool Above Ground, Heated, Waterfall
Community Features BBQ Pit/Grill, Bike Storage/Locker, Business Center, Concierge, Conference/Meeting Room, Controlled Access, Dog Park, Fitness Center, Game/Rec Rm, Google Fiber, Lock and Leave, Package Service, Pool, Property Manager On-Site, Sundeck, Trail(s)
Utilities Available Electricity Connected, High Speed Internet, Natural Gas Connected, Sewer Available, Water Connected
View City, City Lights, Downtown
Roof Type Concrete,Metal
Porch Covered, Patio
Total Parking Spaces 1
Private Pool Yes
Building
Lot Description Trees-Medium (20 Ft - 40 Ft)
Faces North
Foundation Combination, Pillar/Post/Pier, Slab
Sewer Public Sewer
Water Public
Level or Stories One
Structure Type Concrete,Metal Siding
New Construction No
Schools
Elementary Schools Mathews
Middle Schools O Henry
High Schools Austin
School District Austin Isd
Others
Pets Allowed Negotiable
Num of Pet 2
Pets Allowed Negotiable
Nearby Locations
"My job is to find and attract mastery-based agents to the office, protect the culture, and make sure everyone is happy! "