

3 Beds
2.5 Baths
1,822 SqFt
3 Beds
2.5 Baths
1,822 SqFt
Key Details
Property Type Townhouse
Sub Type Townhouse
Listing Status Active
Purchase Type For Sale
Square Footage 1,822 sqft
Price per Sqft $255
Subdivision Hattie M. Marx
MLS Listing ID 1293677
Style 1st Floor Entry
Bedrooms 3
Full Baths 2
Half Baths 1
HOA Fees $60/mo
HOA Y/N Yes
Year Built 2026
Tax Year 2026
Lot Size 4,356 Sqft
Acres 0.1
Property Sub-Type Townhouse
Source actris
Property Description
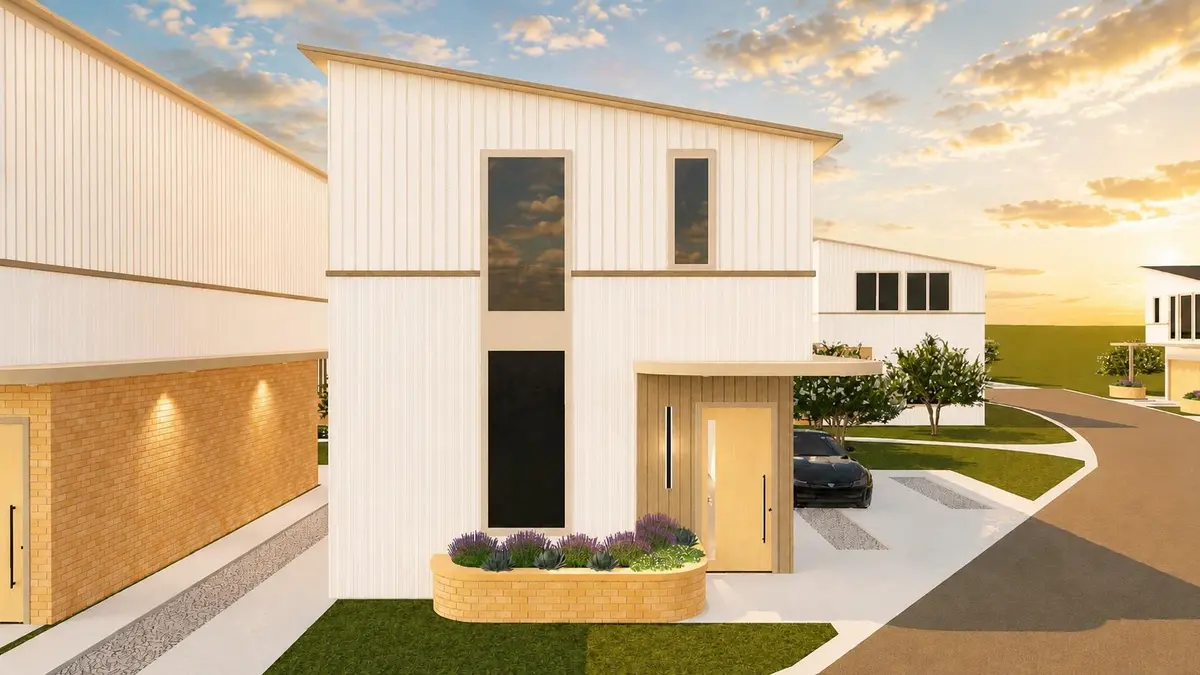
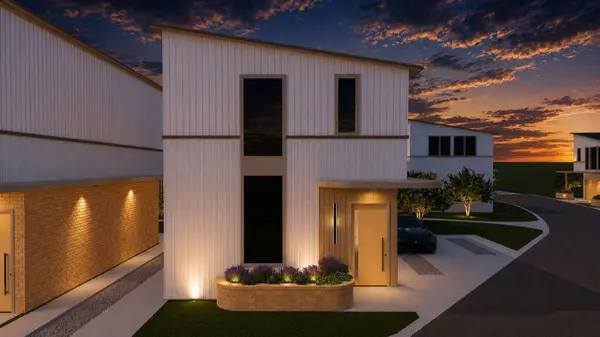
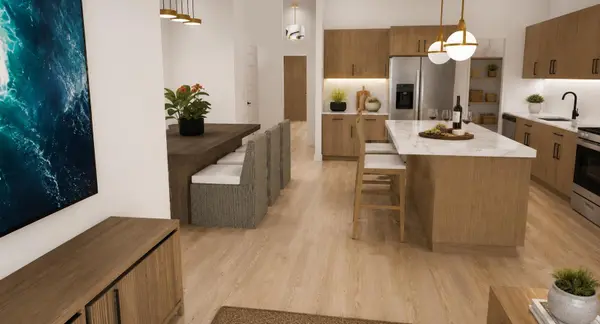
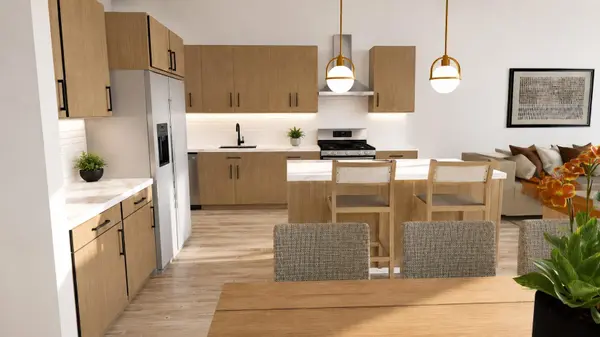
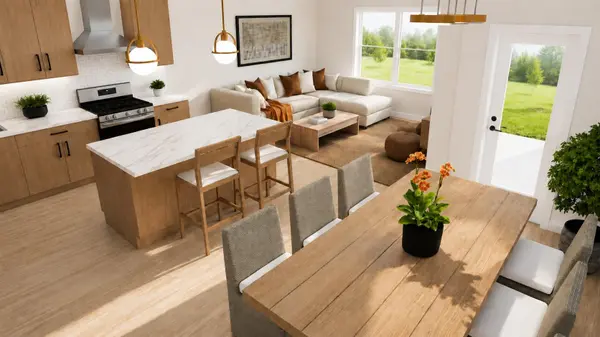
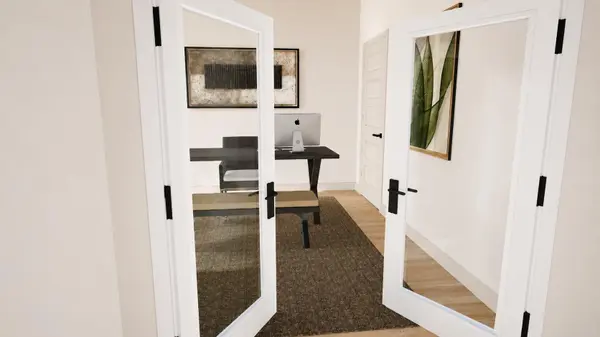
This well-planned two-story layout offers 1,822 square feet with 3 bedrooms and 2.5 baths, combining open, modern living spaces with private bedroom retreats upstairs. The main level features an inviting open-concept kitchen, dining, and living area designed for everyday living and entertaining, along with a flexible first-floor room ideal for a home office, gym, or guest space. The kitchen showcases elevated quartz countertops, modern European-style cabinetry, specialty pendant lighting, a walk-in pantry, oversized island, and premium stainless steel appliance package. Upstairs, the private primary suite offers an oversized walk-in closet and luxurious en-suite bath with dual vanities, a spa-like soaking tub, and stand-alone shower, with thoughtfully separated secondary bedrooms. Vaulted ceilings, energy-efficient windows, sliding glass doors, modern ceiling fans, a dedicated laundry room, built-in entry bench, and ample storage add functionality throughout. Outside, enjoy a welcoming covered front entry patio with brick planter and a private covered rear patio featuring a brick privacy wall and aluminum trellis. Sophisticated exterior siding, a durable composite shingle roof, and complete gutter system complete this stylish, low-maintenance Austin townhome.
Location
State TX
County Travis
Interior
Interior Features Built-in Features, Ceiling Fan(s), Beamed Ceilings, Quartz Counters, Double Vanity, Eat-in Kitchen, High Speed Internet, Kitchen Island, Multiple Dining Areas, Open Floorplan, Pantry, Soaking Tub, Storage, Walk-In Closet(s)
Heating Ceiling
Cooling Ceiling Fan(s), Central Air
Flooring Vinyl
Fireplace No
Appliance Dishwasher, Gas Range, Microwave, Oven, Gas Oven, Range, RNGHD, Electric Water Heater
Exterior
Exterior Feature None
Fence None
Pool None
Community Features Dog Park, Street Lights, Trail(s)
Utilities Available Cable Available, Electricity Available, Natural Gas Available, Phone Available, Sewer Available, Water Available
Waterfront Description None
View Neighborhood
Roof Type Composition,Shingle
Porch Covered, Patio
Total Parking Spaces 1
Private Pool No
Building
Lot Description Level
Faces Northwest
Foundation Slab
Sewer Public Sewer
Water Public
Level or Stories Two
Structure Type Brick,Brick Veneer,Vertical Siding
New Construction No
Schools
Elementary Schools Williams
Middle Schools Bedichek
High Schools Crockett
School District Austin Isd
Others
HOA Fee Include Common Area Maintenance
Special Listing Condition Standard
Nearby Locations
"My job is to find and attract mastery-based agents to the office, protect the culture, and make sure everyone is happy! "