



3 Beds
2.5 Baths
2,214 SqFt
3 Beds
2.5 Baths
2,214 SqFt
Key Details
Property Type Single Family Home
Sub Type Single Family Residence
Listing Status Active
Purchase Type For Sale
Square Footage 2,214 sqft
Price per Sqft $125
Subdivision County Line
MLS Listing ID 7557981
Style 1st Floor Entry
Bedrooms 3
Full Baths 2
Half Baths 1
HOA Fees $110/qua
HOA Y/N Yes
Year Built 2005
Annual Tax Amount $6,900
Tax Year 2025
Lot Size 10,105 Sqft
Acres 0.232
Property Sub-Type Single Family Residence
Source actris
Property Description
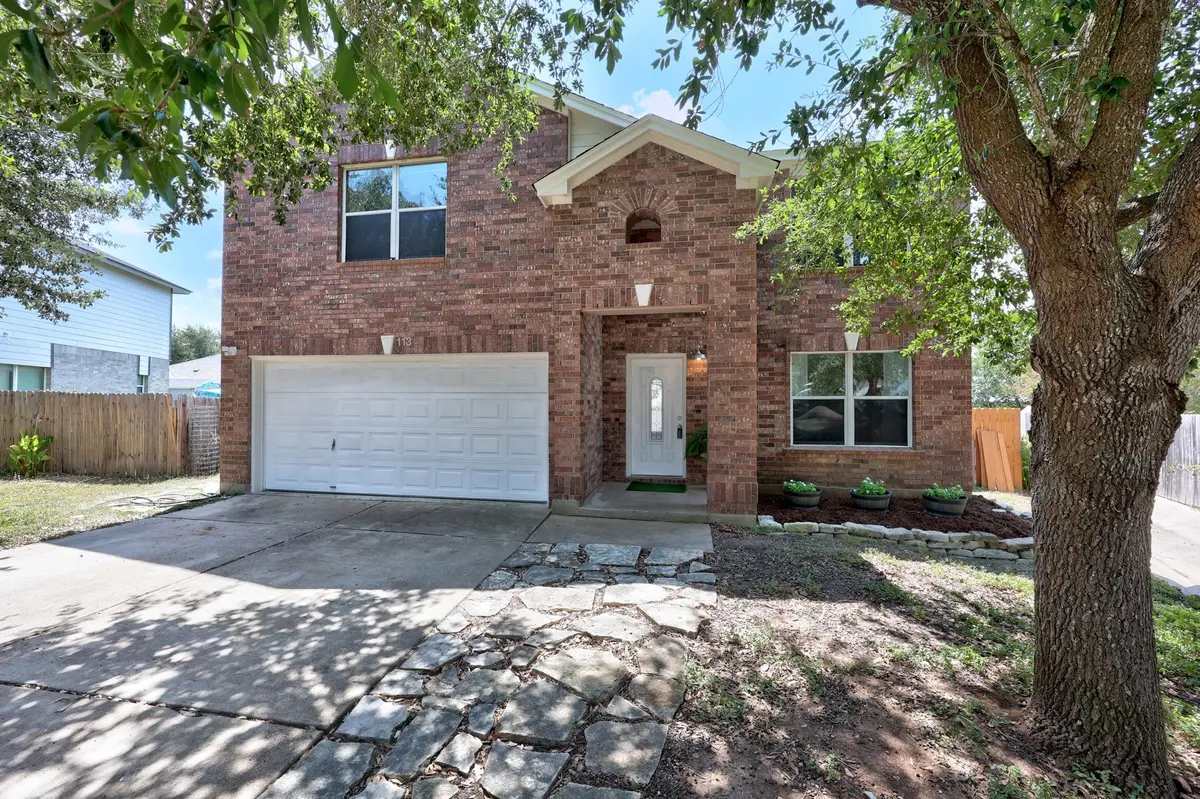
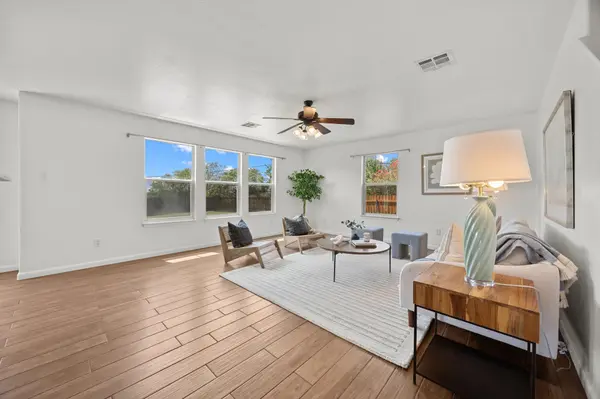
Welcome home to this beautiful two-story Elgin property offering approximately 2,200 square feet of comfortable living space, 3 bedrooms, 2.5 bathrooms, and a versatile upstairs bonus room—perfect for a home office, media room, game room, or second living area.
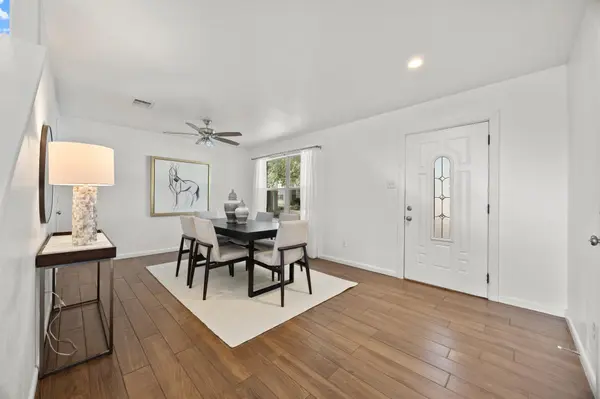
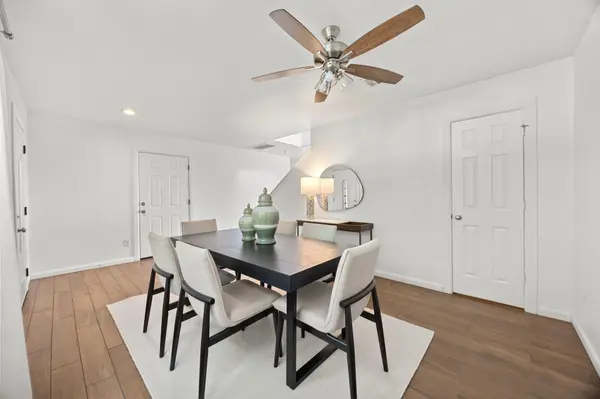
From the classic brick exterior and mature shade trees to the inviting stone walkway, this home offers wonderful curb appeal. Step inside to discover abundant natural light, warm wood-look tile flooring, and an open, welcoming layout ideal for both everyday living and entertaining.
The spacious kitchen features ample cabinetry, granite countertops, stainless steel appliances, and a convenient eat-in dining area. French doors lead to the backyard, creating an easy flow for indoor-outdoor gatherings. A main-level half bath with an integrated laundry area adds everyday convenience.
One of this home's standout features is its oversized 0.23-acre cul-de-sac lot! Larger than many lots in the area, the generous outdoor space offers plenty of room for entertaining, gardening, pets, or simply relaxing under the Texas sky.
With its spacious floor plan, flexible living areas, and desirable cul-de-sac setting, this Elgin home offers the space, comfort, and charm you've been looking for!
Location
State TX
County Bastrop
Interior
Interior Features Breakfast Bar, Ceiling Fan(s), Stone Counters, Eat-in Kitchen, Multiple Living Areas, Pantry, Walk-In Closet(s)
Heating Central
Cooling Ceiling Fan(s), Central Air
Flooring Carpet, Laminate, Tile
Fireplace No
Appliance Dishwasher, Electric Oven, Refrigerator, Free-Standing Refrigerator, Stainless Steel Appliance(s)
Exterior
Exterior Feature Private Yard
Garage Spaces 2.0
Fence Wood
Pool None
Community Features Playground
Utilities Available Electricity Connected, Sewer Connected, Water Connected
Waterfront Description None
View Neighborhood
Roof Type Composition
Porch See Remarks
Total Parking Spaces 4
Private Pool No
Building
Lot Description Cul-De-Sac
Faces West
Foundation Slab
Sewer Public Sewer
Water Public
Level or Stories Two
Structure Type Brick,Cement Siding
New Construction No
Schools
Elementary Schools Neidig
Middle Schools Elgin
High Schools Elgin
School District Elgin Isd
Others
HOA Fee Include See Remarks
Special Listing Condition Standard
Virtual Tour https://113bexarforestcove.mls.tours
Nearby Locations
"My job is to find and attract mastery-based agents to the office, protect the culture, and make sure everyone is happy! "