

1564 Crossbow DR, Canyon Lake, TX 78133
REQUEST A TOUR If you would like to see this home without being there in person, select the "Virtual Tour" option and your agent will contact you to discuss available opportunities.
In-PersonVirtual Tour
$ 799,000
Est. payment | /mo

3 Beds

2 Baths

2,527 SqFt


Save
$ 799,000
Est. payment | /mo
Save

3 Beds

2 Baths

2,527 SqFt

Key Details

Property Type Single Family Home

Sub Type Single Family Residence

Listing Status Active

Purchase Type For Sale

Square Footage 2,527 sqft

Price per Sqft $316

Subdivision El Dorado Heights 1

MLS Listing ID 6402465

Bedrooms 3

Full Baths 2

HOA Y/N No

Year Built 1998

Tax Year 2026

Lot Size 2.201 Acres

Acres 2.201

Property Sub-Type Single Family Residence

Source actris

Property Description

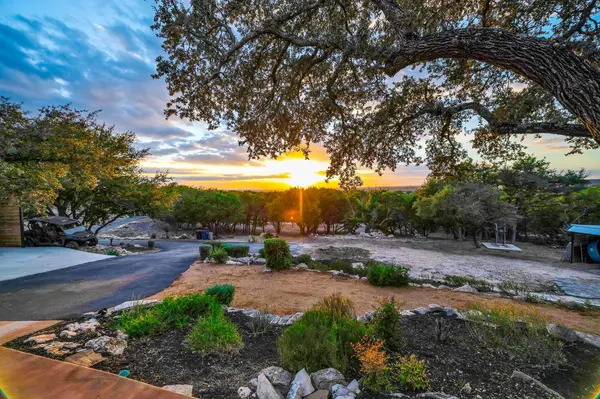
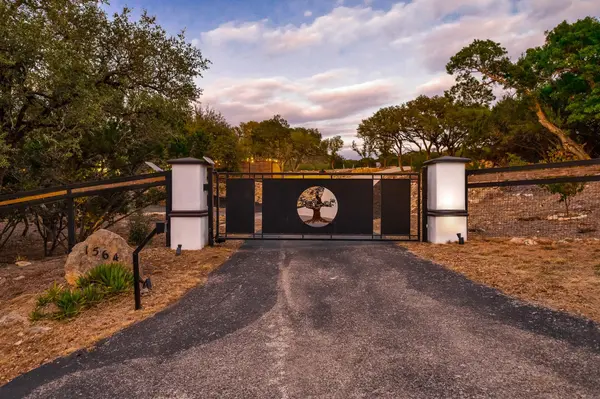
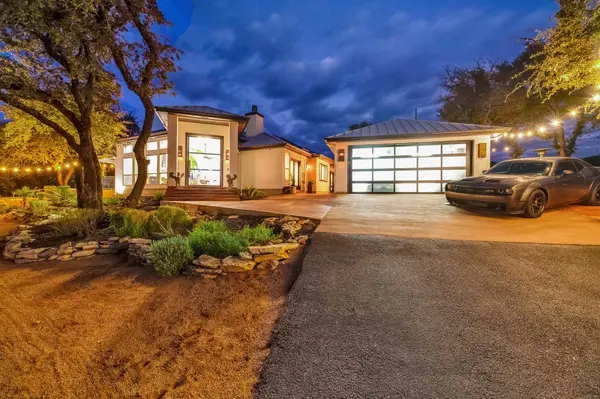
MAJOR PRICE IMPROVEMENT! $400K+IN SELLER UPGRADES! BRING OFFERS! Inside photos from when owner occupied (now tenant decor). Tenant is monthly. Gorgeous & private single-story home set on 2.2 acres w/ breathtaking views of the surrounding hill country & Canyon Lake create this luxurious oasis for your family/friends to enjoy! Fully fenced lot with a beautiful custom electric iron gate entrance. STRs are perfect for this home as it is located close to Wimberley, New Braunfels, Gruene, Canyon Lake & the Guadalupe River, as well as the marina just across the way. A 40x80 concrete slab poured, ready for you to create a phenomenal B&B, STR, Casita, Barn or Workshop! Owner spared no expense upgrading & maximizing this gorgeous property, including: paint exterior & interior, custom carport, custom garage door to match the 6' wide glass front door, garage epoxy floor paint, new HVAC '23/'24, H2O softener, alkaline water system, metal roof, solar panels (owned/pmt contract), 40x80 slab and drive ready for plumbing, massive landscaping endeavor, Closets By Design in Master, sheds & horse shed w/ plumbing, and irresistible hot tub space! Upon entering through the massive custom iron front door, your breath is taken away by the spacious open-concept living area, gourmet chef's kitchen, abundance of large windows that provide panoramic views out the front, & back doors that open to a large patio. The gourmet kitchen boasts a large center island, tons of cabinets & beautiful contemporary finishes. The primary suite sits behind the main living areas and has a luxurious bath plus private access to the hot tub to soak in the amazing sunset views. You will find the secondary bedrooms & an additional living area with doors that access the back patio. Detached garage. The lot has been meticulously cleared and landscaped to maximize the space and views. This home has plenty of parking for all of your toys and vehicles with a gorgeous Carport and 2-car garage. Local artist inspired decor!

Location

State TX

County Comal

Rooms

Main Level Bedrooms 3

Interior

Interior Features Bookcases, Breakfast Bar, Ceiling-High, Granite Counters, Kitchen Island, Multiple Living Areas, Open Floorplan, Pantry, Primary Bedroom on Main, Recessed Lighting, Smart Home, Smart Thermostat, Soaking Tub, Sound System, Storage, Walk-In Closet(s), Wet Bar, Wired for Sound, See Remarks

Heating Active Solar, Central

Cooling Central Air

Flooring Concrete, Slate, Tile, Wood

Fireplaces Number 1

Fireplaces Type Gas, Living Room

Fireplace No

Appliance Convection Oven, Cooktop, Dishwasher, Gas Cooktop, Microwave, Oven, Double Oven, RNGHD, Refrigerator, Water Purifier Owned, Water Softener

Exterior

Exterior Feature Rain Gutters, Private Entrance, Private Yard, See Remarks

Garage Spaces 2.0

Fence Fenced, Full, Gate

Pool None

Community Features Lake

Utilities Available Cable Available, Electricity Available, Phone Available, Propane, Water Available

Waterfront Description See Remarks

View Lake, Panoramic, Trees/Woods, Water, See Remarks

Roof Type Metal

Porch Covered, Front Porch, Patio, Porch, Rear Porch, Side Porch, Wrap Around, See Remarks

Total Parking Spaces 8

Private Pool No

Building

Lot Description Back Yard, Landscaped, Private, Rolling Slope, Trees-Large (Over 40 Ft), Many Trees, Views

Faces South

Foundation Slab

Sewer Septic Tank

Water Private

Level or Stories One

Structure Type Masonry – All Sides,Stucco

New Construction No

Schools

Elementary Schools Mountain Valley

Middle Schools Mountain Valley Middle

High Schools Canyon Lake

School District Comal Isd

Others

Special Listing Condition Standard

Listed by Keller Williams Realty

Nearby Locations

Tykeitha Culpepper

"My job is to find and attract mastery-based agents to the office, protect the culture, and make sure everyone is happy! "

GET MORE INFORMATION

Name
Phone*
Message

Go tour this home

1564 Crossbow DR